Maybe Matilda: interior
Showing posts with label interior. Show all posts

Thursday, April 14, 2016

My Kitchen for the One Room Spring Tour

I'm excited to be a part of the One Room Spring Tour blog hop today with Lindsay Hill Interiors! Every day this week, 5 bloggers are sharing one room in their homes, and how they've decorated for spring.

one room spring tour

Today's featured room is kitchens -- if you're hopping over from Kelley Nan, welcome and thanks for stopping by!

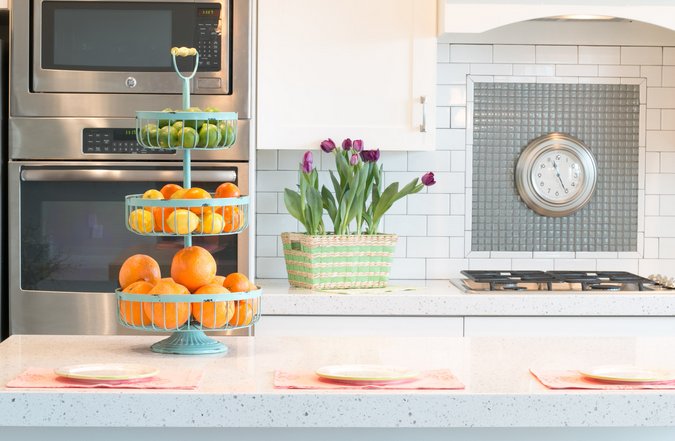
On to my kitchen, which I think makes a great backdrop for spring decor in all its bright white glory.

white kitchen cabinets spring decor

Tulips are the ultimate spring flower to me -- they are just so peppy and inviting. I love this big planter box filled with yellow tulips. If only they'd last year round.

spring kitchen tour

spring kitchen tour

spring kitchen tour

My kitchen hutch is fun to decorate for different holidays and seasons. For spring, I added a few pink plates to the white dishes and plants I always have on display. I love the splash of color.

spring kitchen tour


spring kitchen tour

spring kitchen tour

spring kitchen tour

Do you like how I dressed up all stylish and fancy for these photos? This can double as a home decor and a fashion post. This is my very nicest sweatshirt. For my fashion-forward readers, you can find it at a local boutique called Walmart.

spring kitchen tour

Thanks for swinging by for my spring kitchen tour! Make sure to head over to Driven by Decor tomorrow morning as she kicks off the final day of the blog hop with her spring dining room!

Wednesday, March 16, 2016

Living Room Idea Board

We decided shortly before closing on our new house that our collection of mostly hand-me-down living room furniture was going to look a bit shabby in such a pretty new build.

I don't think our old furniture was bad by any means -- it was pretty neutral and in decent shape, but definitely starting to show its age, and not well suited for this new space. You can see our old living room setup in THIS post. (Bear in mind that everything always looks nicer in blog photos than in real life!)

With the new house being so open and light, we want to go for a new look. Here's our idea board that I very inexpertly pulled together just now. Thanks to my mom for always working for me for free :-)

white living room idea board
- I've wanted a white couch FOREVER but have never felt like it was a practical choice with our little monsters. But after reading roughly 4000 reviews of the Ikea Ektorp, I think I'm ready to go for it.

- For some reason, light colored chairs don't sound half as terrifying to me as a light colored couch (maybe because my kids always, 100% of the time, opt for sitting on a couch instead of chairs). I already purchased THESE chairs from Joss & Main (which were at least $50 cheaper a few weeks ago!) and Scotch Guarded the crap out of them.

- The coffee table and sideboard on the right we already own (not those exact ones, but similar). My sideboard is a dark walnut color, and I want to do something to it -- paint? strip? I can't decide. It looks great in the room, but the color just isn't right, and I don't know what to do with it. Suggestions welcome.

- The sideboard on the left is just a dream at this point. We have one very large, very long, very empty living room wall that would look great with a long, impressive sideboard. And of course, I chose a very expensive one to set my heart upon. I actually couldn't find a picture of the exact one I want, but the one shown is the same maker and style, just a smaller version of the one I want. I'll need to save up my pennies for it.

Friday, February 19, 2016

Iron Birch Coffee Table GIVEAWAY

We have been absolutely thrilled with the beautiful custom furniture and equipment built by Iron Birch for our new office space (check out the full office tour HERE!), and I'm so excited to be giving away a coffee table to one lucky winner!

One of you will receive this gorgeous metal coffee table (well, we're keeping ours, thank you very much, but you'll get one custom built for you, in exactly this design!). It is all metal, so sturdy and durable, and I love the design -- rustic and charming, yet sleek and modern.

rustic metal coffee table giveaway

rustic metal coffee table giveaway

Deveren, the owner of Iron Birch, is crazy talented both as a designer and a metal worker -- in addition to the coffee table, he also built our beautiful office sign, Jeff's jaw-dropping office desk, and all of our traction equipment.

custom metal cutout office sign

custom industrial metal office desk

And to give you a glimpse of some of his other designs, this coffee table was built from a set of vintage drafting drawers, topped with weathered barn wood. I saw this one in person at Deveren's shop, and it is, if possible, even cooler in person.

iron birch metal drafting drawer coffee table

This dining table is so cool I can hardly come up with an introductory sentence worth of its magnificence. Love it.

custom built metal industrial dining table

Enter to win a custom metal coffee table from Iron Birch just like the one we have in our office by using the Rafflecopter below! The giveaway will run from 2/18 - 2/24, when a random winner will be chosen. Giveaway is open to residents of the continental US only. Good luck!

a Rafflecopter giveaway

Wednesday, February 17, 2016

Foundation Chiropractic Office Remodel

The last time I mentioned our business, I believe, was when Jeff was opening the doors of his chiropractic clinic at his first location. You can visit an older post HERE to see the before and after pictures of that office renovation.

That office space had enjoyed a previous life as a very colorful tattoo parlor before we took over (seriously, I'm going to have to insist that you go and visit that post to see the before pictures -- they are so worth a click), and we subdued it into a nice little office space.

2 years later, we had the option of renewing our lease, or cutting ties and searching for something new. That office space was a great place to start, but in those 2 years of business we had taken on a few employees, added some new equipment, and really outgrown that space. It was getting awfully tight, and we decided it was time to relocate somewhere a little bigger and a little nicer.

We found a great space just 2 miles away from the first office, and spent the month of October tearing down walls, installing new flooring, and painting in the new space while continuing to see patients in the old office. We opened the doors of the new location in November, and have been so happy with how the office turned out!

rustic industrial office space

I took these pictures right before Christmas and have been procrastinating this post for weeks! Pay no attention to the holiday decor :-)

We decided to go with a rustic industrial vibe in the office, and I have been loving how it all turned out. The tile floor and reception desk/counter were original to the space, and we thought the colors fit in perfectly with what we had in mind. I really wanted a cool wall feature to be the first things people see when entering the office, so we decided on this awesome reclaimed wood accent wall.

Those boards are actual, honest-to-goodness reclaimed barn wood, purchased from a gentleman who has made a retirement job of traveling throughout Utah, Wyoming, and Colorado tearing down old barns. I love all the character and variety in the boards. You can find our barn wood source on facebook -- Barnwood Recyclers.

reclaimed wood accent wall with metal sign

That amazing sign came out even better than I'd pictured it -- the logo is cut out, and the wood is visible through the letters. It was made by Iron Birch, a local custom metal designer. Deveren, the owner of Iron Birch, made quite a few pieces for the office and they are all showstoppers -- more on them as we head through the office.

chiropractic office waiting room

Across from the reception area is our waiting room. That beautiful coffee table is another creation from Iron Birch, and I love the clean lines and modern design. I'm tempted to hire Deveren to make another just like it for my living room. I think it would work beautifully with so many different design styles!

beautiful metal coffee table made by Iron Birch

This Friday, I'll be giving away one of these coffee tables, so make sure to check back in to enter to win!


chiropractic office tour

To the right of the reception area and waiting room is a small room that we turned into a kids' play area. We used a half door for this space so kids would stay put while their parents are treated, but parents can still see and hear their kids while keeping them contained. It's worked out really well so far.

chiropractic office kids room

The adjusting bay is just around the corner from the waiting room. I love how bright it is, thanks to all the big windows. The wall color is new, as are the lovely gray wood floors.
chiropractic office tour

And that brings us into the main office space. For the technique Jeff uses, he needed the majority of the office to be one big, open space. He uses a lot of traction equipment and exercises with patients, and it made the most sense to tear down walls to create a really large open space in the center of the office. We had to rip out and open up a large conference room as well as 4 individual offices to make this open space happen, and it came out awesome!

chiropractic office tour

His traction equipment above was also built by Deveren from Iron Birch, and it's been fantastic! A huge step up from the equipment Jeff was using at the old office.

chiropractic office tour

chiropractic office tour

Since this is such a big space, we were stumped on wall art. How do you decorate such big, long, empty walls without having any art choice look dinky and tiny?

We found these cool vintage anatomical prints, and had them printed up as huge engineers prints, and used spare barn wood from our accent walls to frame them. I think they came out so cool.

chiropractic office tour

I originally had bigger plans for the massage room, which I wasn't able to finish in time before opening our office doors . . . maybe I'll come back to finish it one day. For now, it's a clean, simple space, and I've enjoyed many wonderful massages in here :-)

chiropractic office tour massage room

Heading down the hall, you can get a peek into Jeff's office, where we continued our barnwood accent wall. IT'S SO COOL, I CAN HARDLY STAND IT.

chiropractic office tour reclaimed wood wall

At the last office, Jeff was using the desk I had in my bedroom as a high schooler. It wasn't a bad desk, but it's getting older and didn't fit the style we were going for, so it was definitely time to upgrade him to a big boy desk. This new desk came out AMAZING. I still just gape at it every time I visit the office. So so cool.

This is another Iron Birch masterpiece. We gave Deveren very little direction here (we totally trust his style!) -- I believe the helpful design instructions we gave him were along the lines of, "I dunno, something manly and cool?"

Nailed it.

chiropractic office tour industrial metal desk

I'm jealous of Jeff for being able to sit there and use it every day.

http://iron-birch.myshopify.com/

Just look at the awesome detail and design here. When I die, I want Deveren to design my coffin.

industrial metal desk

We've also got an x-ray room, which looks about like every x-ray room you've ever been in, as well as a large corner room that was being used for storage on the day I took pictures, but is now being used by a physical therapist, who we are super excited to have in the office! I'll have to get pictures of his room and add them to this post another day.

I'll wrap this post up with the wintry mountain view out of one of our windows -- our office is on the second floor of the building, so we get amazing mountain views!

chiropractic office tour

If you'd like to learn more about our practice, you can visit the website HERE.

And be sure to visit Iron Birch's SHOP, FACEBOOK, and INSTAGRAM! See you Friday to give away one of those beautiful coffee tables!

Friday, July 10, 2015

Townhouse Tour: Family Room

The townhouse tour continues today, and for the first time in its history--hold your applause, ladies and gentlemen--moves downstairs.

So far, I've posted about our master bedroom and Forrest's bedroom. Today I'm showing you the family room, where we spend the most time (although with my penchant for cookie-baking and the piglets' insatiable appetites, that title might actually belong to the kitchen).

(And as a reminder, we recently sold our first home in order to pay off our student debt, and are renting a townhouse while we save money for our next house.)

family room tour

With the exception of the coffee table (which is a recent hand-me-down from my mom), nothing in here is new. Just rearranged a bit from where we had things in the old place.

Well, that's not true--I guess the white pillow covers are new. I've always wanted a white couch. Budget aside, though, it just wouldn't be realistic for us right now. Small kids, sticky fingers--I don't even want to think about what we would do to that poor unsuspecting couch.

I picked up these plain white pillow covers at Ikea and lined them up along the back of the couch in the hopes that it lightens up our dark furniture. It's still not a white couch, but it sort of gives a white couch-ish type of impression. And they're definitely easier to toss in the washing machine than a couch would be.

family room tour

For the first few weeks, we had a rug in here. But it was creeping and crawling all over the place--huge bulges and wrinkles throughout, no matter how much we tried to straighten and flatten it out. We never had that issue with that rug in our old house, which had hardwood floors, so maybe it's the carpet in here that caused it to creep? Whatever the reason, it was driving me insane (plus the kids were constantly tripping over it), so we took it out.

I'm not good at styling little vignettes, so my mom handled all of this. It's her thang. (You can find her on instagram if you'd like to see her gorgeous home and design).
family room tour

Rainbow bookshelf!

family room tour

family room tour

On the opposite side of the room, we've got a fireplace . . . sort of floating in mid-air. I'm not sure I've seen fireplaces like this before, without a hearth (or without even touching the ground). It's taken some getting used to. I do love having a fireplace, though, and I think that big chunky white mantel is very pretty.

family room tour

This is a bit odd to me--the fireplace sticks out into the room with two recessed portions on the sides (the back wall of one side goes up to the ceiling, but on the left side of the fireplace there is only a half wall that looks out over the entry--otherwise, I would have put my leaning bookshelves in these spaces).

And I obviously haven't figured out what should go in those spaces. I'm very hesitant to buy furniture specifically to fit into a rental--we don't plan on being here for much more than a year, so it doesn't really feel worth it to me to buy things specifically to suit this place. So for now, it looks a bit odd and empty over here. Real life, folks. Maybe something will work itself out in time. If you have suggestions, I'm all ears!

family room tour

Wednesday, April 8, 2015

Previous Homes + Today’s Preferences

My mom and I went house hunting together recently (before Jeff and I decided that we want to rent for a while after we sell our house), and talked about how to decide which features are the most important when searching for a home.

For those who don’t know my mom, she is an interior designer and owned a design and home decor boutique for a few years. You can find her on Instagram as bungalowboutique, where she shares design trends she loves as well as pictures of her own beautiful home, which she designed and had custom built in Heber, UT.

And I’m offering you that little background on Mama Bear so you can appreciate how seriously we take her advice when it comes to house matters. It’s one of those topics where you can just rest assured that she’s right, even if you don’t see it or get it at the time. It’s her thing.

modern white kitchen

See? That’s my mom’s kitchen. She’s amazing. All the photos in this post are from her instagram.

Anyway, while we were out house hunting together, she mentioned that she thinks a lot of her taste in home design/architecture/decor was developed as a result of having moved 20+ times during her adult life. She got to experience life in dozens of different neighborhoods, different regions of the country, different home layouts, different eras of home building (from a 200-year old farmhouse in rural New York to a brand new craftsman bungalow here in Utah). She got to decorate and renovate home after home after home, which gave her the chance to experiment with different styles and figure out what exactly works best for her.

bright open window seat

Thinking back on the places Jeff and I have lived as a couple (although there haven’t been a vast number of them), I came up with a few house opinions of my own based on places we’ve lived.

- Our very first apartment (which was roughly 12 square feet total) taught us that we would sure prefer to have more than 1 room to live in. Let’s not get crazy, we don’t need a mini-mansion, but it sure was a treat to leave that apartment and not have to sit shoulder-to-shoulder in the same room.

- Our second place, a townhouse in Iowa where we lived while Jeff was in chiropractic school, provided tons more space than our first apartment, but was a lesson in our preference for updated living spaces. Our townhouse was built in the 70s and nothing had ever been replaced or updated in the past 40 years. We weren’t thrilled with mustard yellow floral linoleum, dark and dingy kitchen cabinetry, or glitter fleck countertops in our bathrooms. The increase in square footage was a great change for us, but we learned how hard it can be to decorate an out of date space to make it feel fresh.

- We also learned from our Iowa townhouse that we love being close to walking/biking trails. Within half a block of home, we could hop onto beautiful winding trails, and hardly a day went by in decent weather that we didn’t take advantage of those trails for jogs or bike rides or walks with baby Forrest in the stroller. We currently live right on another walking trail, and use it nearly every day.

driftwood table, modern chairs

- During all this renting, I realized how much I missed having color on the walls. I’m far from wild when it comes to my color choices, but even the subtle paint colors in our current house feel like such a welcome change after years of white. I’ve seen lots of homes where people make white walls work. But I prefer a little color, however soft.

- When we moved back to Utah, we spent a year renting a basement apartment in one of the wealthier towns in our area. We had a hard time making friends there, and we never felt very welcomed or connected at church. Our feeling of being excluded certainly could have had something to do with the fact that we were short-term renters (we probably weren’t as friendly as we would have been if we planned to stay). But we definitely felt out of place in that wealthy neighborhood, and when we moved to our current town we vastly preferred the general feel here. It made us wonder . . . even if we have the money someday to buy a house in a ritzy area . . . do we want that?

- Very surprisingly, that basement apartment rental had fabulous natural light (a perk I never expected from a basement). I also loved that the kitchen, dining area, and living room all shared one huge space, so when it was time for us to look for a house, I ranked natural light and an open floor plan pretty highly on my list of priorities.

- In nearly every place we’ve lived, our laundry room has been as far as it possibly could be from the bedrooms. This seems like crap planning. Why not do the laundry where the clothes are kept? I’d love to end up in a house that has a laundry room closer to the bedrooms. I’m getting a bit tired of dragging laundry baskets up and down two flights of stairs.

white laundry room

What are some features you’ve come to love/hate based on places you’ve lived?

Thursday, March 19, 2015

Our First House: Let’s Sell This Place (Full Tour!)

I initially titled this post “Full House Tour,” which felt more succinct until I realized people might think it was a tour of the Full House set, and that would really disappoint any Full House fans who are reading.

We’ve spent 3 years here in our first house. We have loved it so much, and have put a lot of work into making it feel fresh and up to date and ‘us.’ But we’ve been feeling lately like it’s time for us to make a change, so we spent the last few weeks finishing up unfinished projects so we could put our house on the market.

It went up for sale on Tuesday, and we’re excited to see what happens. We’re planning to stay in the area (we are currently in Lehi, Utah, and don’t plan to go far!), but we’re ready for something different. We’ll be said to leave this house and neighborhood behind, though . . . we have loved transforming this house, and we have great neighbors and friends here.

House Tour

The house has been listed since late Tuesday night . . . and we had 10 showings on its very first day. I’ve never sold a house before so I guess I can’t say anything definitive, but to me, this seems like a lot. I can’t even tell you how weird it was to come home after an entire day away from home and know that strangers had been passing through our home all day long. It felt bizarre, and of course it is such a hassle to try and entertain kids out of the house all the livelong day, so I really really hope that it goes quickly.

I thought today I’d give a full tour of this house. A lot of work and love went into it—it was very ‘cookie cutter’ when we bought it, and had been a bit neglected by renters for a few years before we took over. And I’m really proud of what we’ve done here . . . I think we added so much personality and charm to what started out as a very basic, boring house.

If you’re interested, you can see all the ‘before’ pictures in THIS post.

We’ll start right at the front door. Here’s the view when you walk in.

House Tour

I remember the first time we looked at this house—the thing that I noticed right away was how bright it was. And that is still my absolute favorite thing about the place. There are lots of windows, and it gets tons of gorgeous natural light during the day.

Here’s the same view when we bought the house:

entry before

The main changes here were tearing out the carpet and old laminate, and replacing it with a new, dark wood laminate. We also switched out the light fixtures in the kitchen with new ones from Barn Light Electric, and painted everything.

To the left is the living room, where we spend a lot of our time. There is no overhead lighting in this room, so we had an electrician add these sconces (which are actually outdoor barn lights from Lowe’s).

living room with barn light sconces

maybe matilda house tour

The incredibly high ceilings in the living room and kitchen are another awesome feature in this house.

Straight ahead is the kitchen—I’ve always liked that the dining area is visible from the front door, but the kitchen isn’t. Slightly lower pressure for me when visitors arrive unannounced—if the kitchen isn’t spotless, no worries, they can’t see it from the door anyway.

Modern Farmhouse kitchen

I love those light fixtures from Barn Light Electric (I won them in a giveaway shortly after we moved in, and they provided a perfect jumping off point for how I wanted to style the rest of the space), and I’ll be so sorry to leave them behind. I think they add so much charm and character to the house.

This kitchen looked rather bland and boring when we moved in, but I think it turned out to be one of the best makeovers in the house. It looks so fresh and inviting now.

White modern farmhouse kitchen 

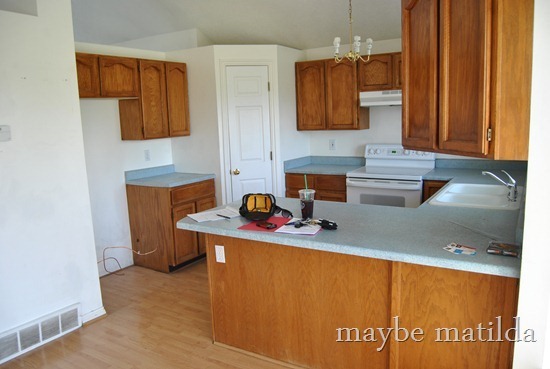
Below is the kitchen when we moved in. Obviously, lots of changes here! We painted the cabinets white and added hardware, replaced the light fixture, replaced the sink and countertops (the new countertops are a laminate from Lowe’s), installed a mosaic tile backsplash, and added a pop of color on the pantry door.
kitchen before

To the right of the kitchen are the stairs heading up and down. The biggest change here was to knock out a wall that blocked the family room from the upstairs, plus we installed new carpet upstairs and painted the banister for a two-tone look.

DSC_0075

Down a few stairs is the family room. I’m kicking myself that we didn’t work on this room sooner. It wasn’t until my mom suggested painting the fireplace a few months ago that we spent any time or effort on this space . . . and now it’s the cutest room in the house.

family room tour

stone fireplace painted white

This room is rather long and skinny—on this end is the fireplace and TV, and on the other end we have our (very old and out of tune) piano. I wish I could tell you I’m an accomplished pianist . . . but most of its playing these days comes from the kids pounding on it.

family room tour

Here’s what the family room looked like when we bought the place:

family room before

We continued with the dark wood laminate down here, painted the fireplace, repainted the walls a pretty, soft blue, and replaced the big clunky fan with a schoolhouse light from Barn Light Electric (I’m telling you, winning their giveaway was the best thing that ever happened to this house!).

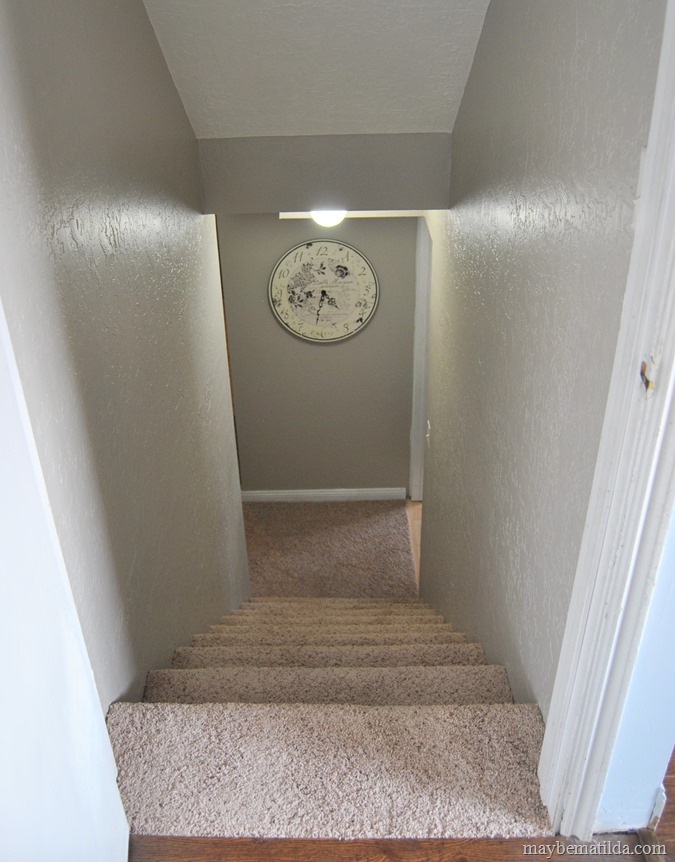
I’m sorry to report that the green basement from Tuesday’s post did not stay for long. I maintain that it is a fun color . . . but we worried that it might scare buyers since it really is so bold. We repainted the basement and hallway in this pretty taupe (it is called Perfect Taupe by Behr, and I had them tone it down by 25%).
basement hallway

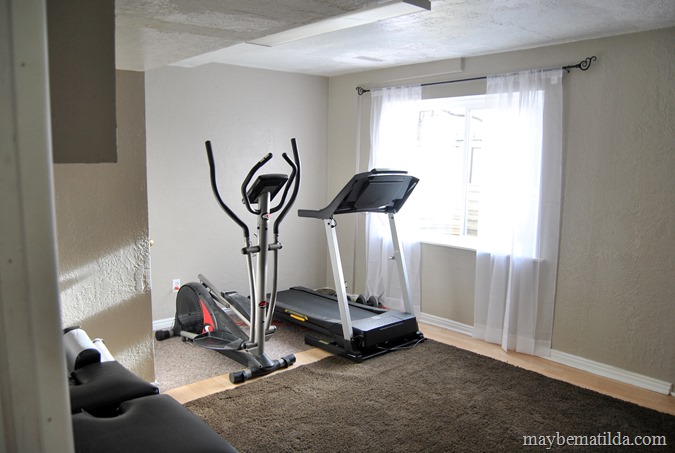
There are two unfinished spaces to the left of the stairs that we use for laundry and storage (and they aren’t worth showing you), but to the right is a large open room. We basically never used it in our 3 years here (*kicks self SO HARD*), but the plan was always to turn it into a combination craft/exercise/play room. We finally did it, just in time to sell the dang place.
basement room

We had to replace that window, which someone in the house’s past installed backwards, so it couldn’t be opened . . . but someone at some point gave it a good effort anyway, and the frame was completely bent and useless. Geniuses.

A new window and a fresh coat of paint, and it was like a whole new room. We put our exercise equipment on one end of the room, and toy storage on the other end. I went on a ruthless toy purge recently, and all the toys in the house are now in those boxes. Literally, that is everything. I cannot tell you how awesome it is to not have toys in every room of the house now.

All of my craft/crochet supplies are hidden behind that little door. This room actually has two closets, which is awesome. Storage for the win.
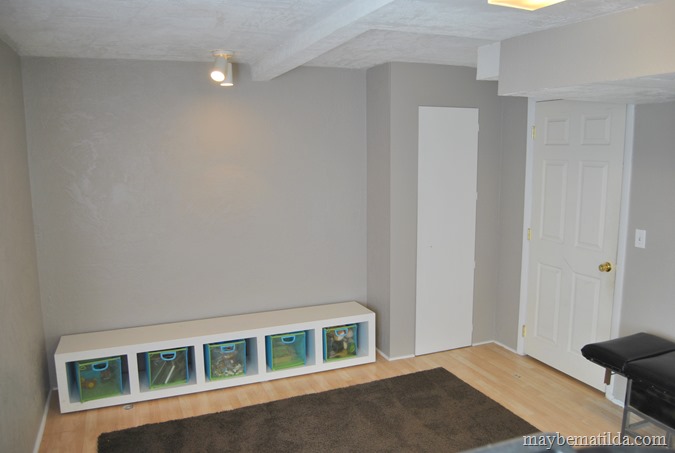
basement toy area

Here’s the basement when we bought the place. We didn’t do a ton to this area—just painted, replaced the window and added a small windowsill, and cleaned things up:
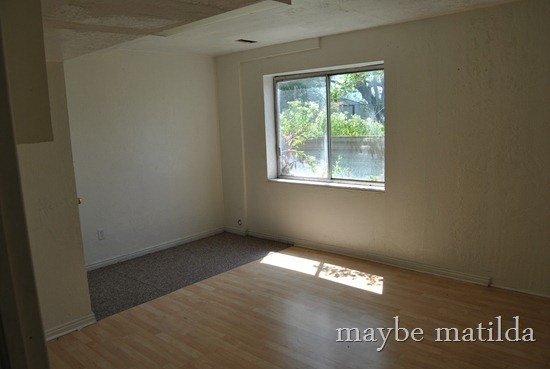
basement before 

Let’s head back upstairs.

upstairs hallway

The first bedroom upstairs is Darcy’s. It’s not a very large room (and the photos make it look positively tiny!), but it’s a great size for her right now.
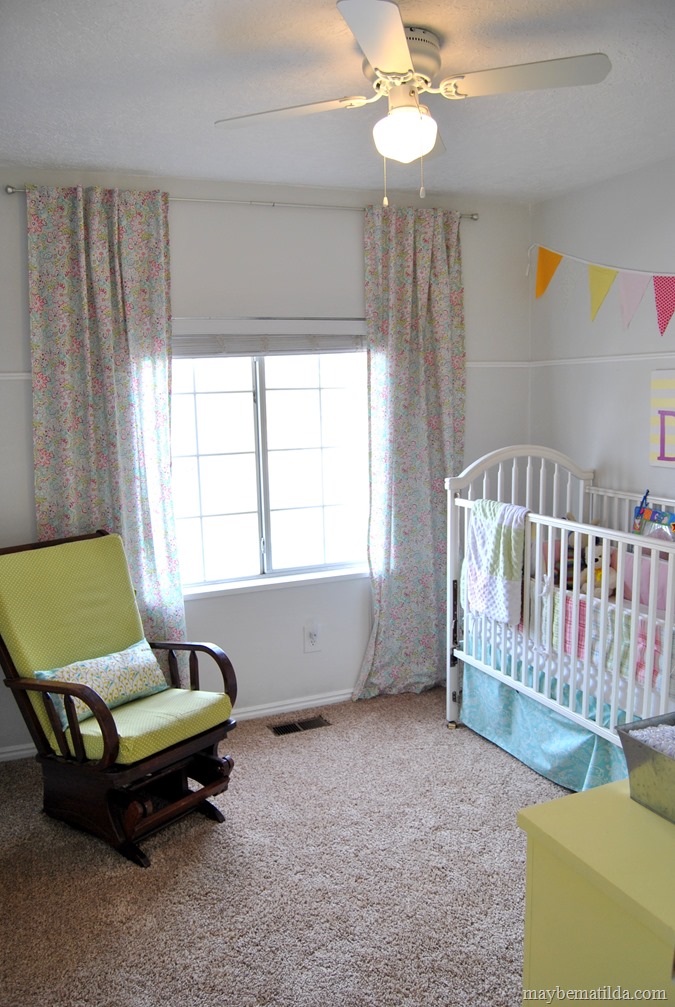
colorful baby girl room

This next photo would lead you to believe that I can’t even open her dresser drawers. I’m not sure why it looks that way—there is actually a fair amount of space between the dresser and crib. I must have the wrong camera lens for taking interior shots.

colorful baby girl nursery

Another feature I’ve loved in this house is that the closets are really spacious. Lots of great storage room for clothes, toys, out of season items, laundry baskets, etc.
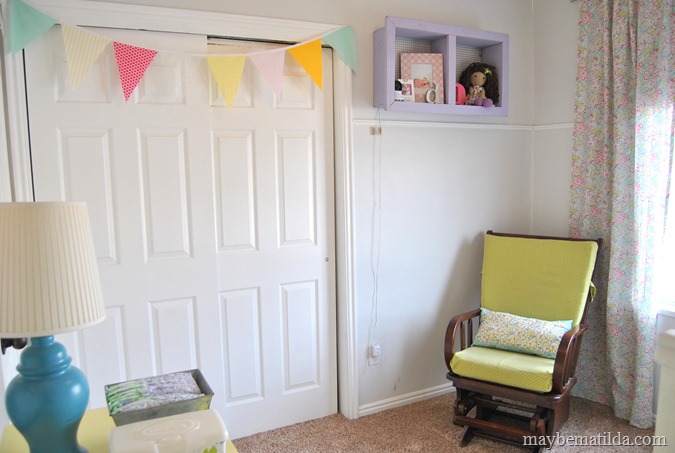
colorful girl bedroom 

The bedrooms in this house didn’t require tons of work—just the same new carpet we installed throughout the upstairs, and a fresh coat of paint. Darcy’s room also got a new light fixture—her old one was very dingy-looking, plus made a ton of noise when the fan was turned on, which made it basically unusable. I don’t have a before picture of her room.

Then we’ve got Forrest’s bedroom. Probably the room in the house I spent the least amount of time and planning on. It didn’t ever really make much of a transition from baby room to kid room, so I’m not terribly proud of the layout/design in here, but I’ve got some good ideas for his big boy bedroom when we find a new place.

Once again, I love that big window. We had blackout shades over his window until we listed the house, when we swapped them out for these sheer drapes which really show off all that light. Surprisingly, the lack of blackout shade doesn’t seem to bother his sleep at all. I’ve still caught him occasionally napping in here in the afternoons (he doesn’t nap often anymore, but sometimes the stars align!), and the brightness is roughly equal to that of the surface of the sun.

little boy bedroom

boys bedroom

Like I said, not the cutest bedroom design you’ve ever seen. In my defense, it looked a lot cuter with the old curtains and when the crib was in here.

Here’s his bedroom before:

forrests room before

Then we’ve got the kids’ bathroom. To prepare to list the house, we replaced the floors and toilet in here. I always planned to paint or stain the vanity, but never got around to it. Maybe the next owner will be a little more motivated than me!
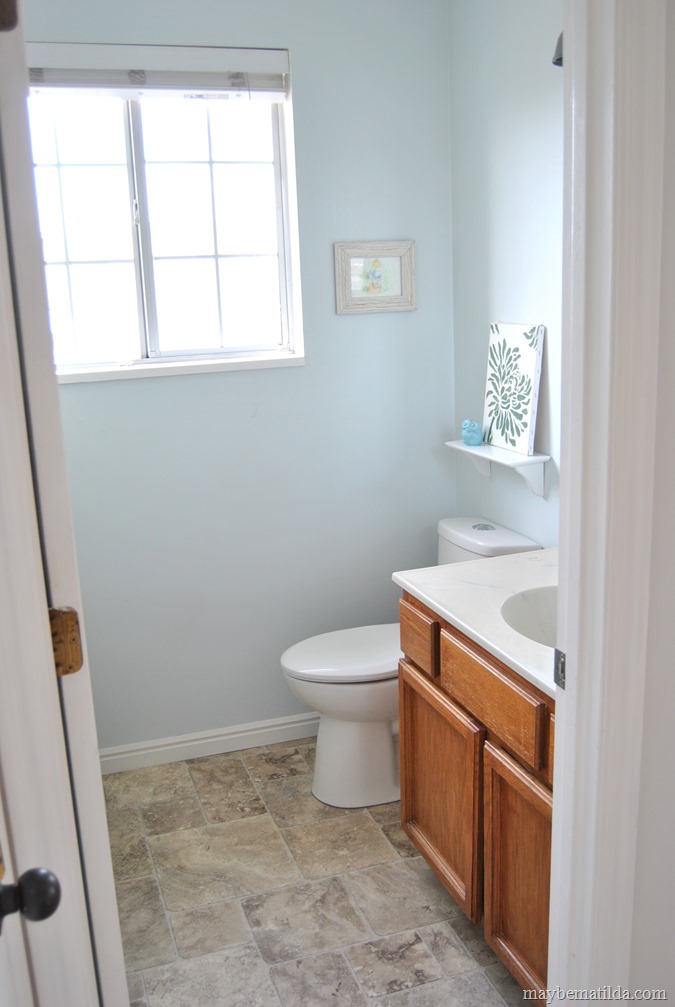
kids bathroom

And once again, a Barn Light Electric fixture totally makes the space.

barn light in bathroom

Then we’ve got the master bedroom. This is my favorite paint color in the entire house. Sort of a light celery green. I think it’s soft enough to read more or less as a neutral, but it has some personality (which is especially helpful since all our furniture and linens in here are shades of brown).
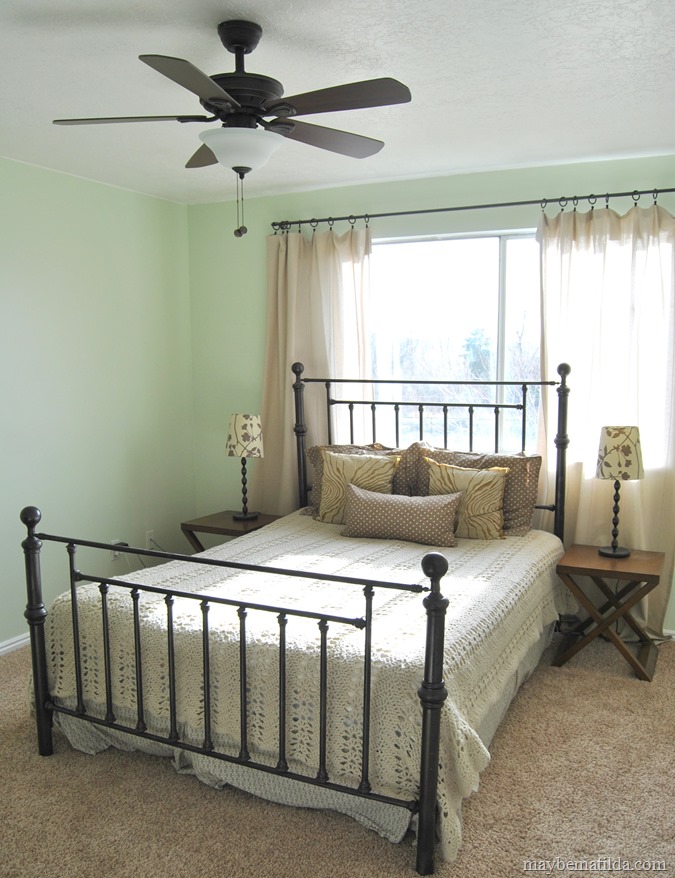
farmhouse master bedroom

And from the other direction. I maaaay have overdone that gallery wall. Looks a little wild.

master bedroom 

In the bedroom, our only change was paint, plus swapping out the old bulky fan for a newer one. Here’s the bedroom before:

master bedroom before

The master bath isn’t anything breathtaking, but it has the benefits of being clean and very bright, which hopefully counts for something. In here, our only change was to update the light fixture (which previously was one of those bare-bulb strip light fixtures—not my favorite look).

master bath

I’ve always loved our backyard. Plenty of room for Forrest to run and play, and I love that it is fully fenced, so I don’t feel like I necessarily have to watch him like a hawk while he plays.

back yard

As well as a  nice big front yard, too.

DSC_0111

Outside, we put a lot of effort into taming the landscaping (which had gotten pretty wild before we bought the house), and adding a little curb appeal by installing shutters, painting the front door a crisp black, and installing new outdoor light fixtures.

house exterior black shutters and door

Here’s hoping this place that we have put so much love into sells quickly to a family who will love it just as much!


Related Posts Plugin for WordPress, Blogger...